
Austin, Texas
Lightsey Mod-A Kit House
Scope
Full Renovation
Location
Austin, Texas
Services
custom cabinetry, custom bathroom design, lighting design renovation management
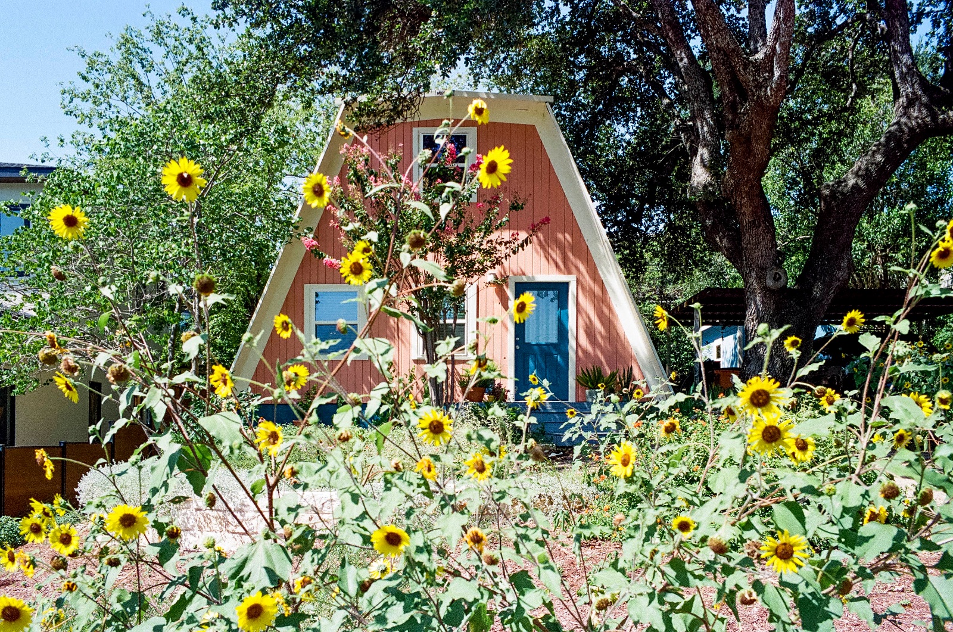
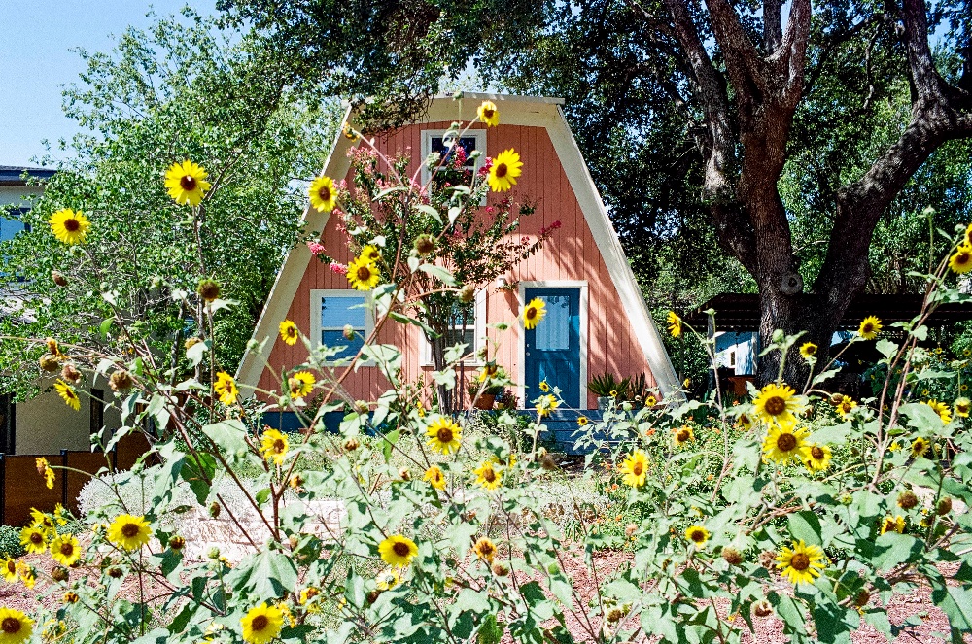
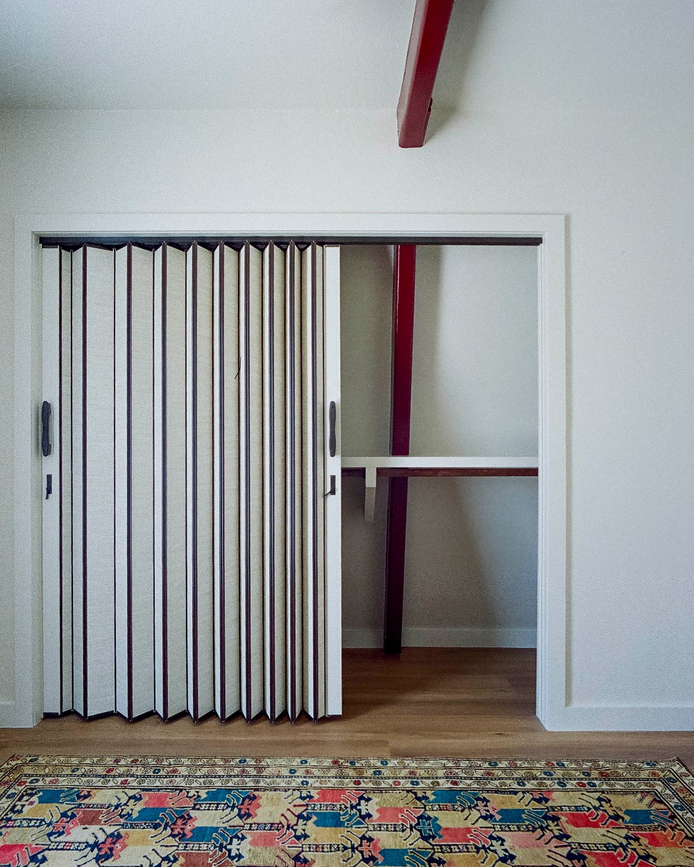
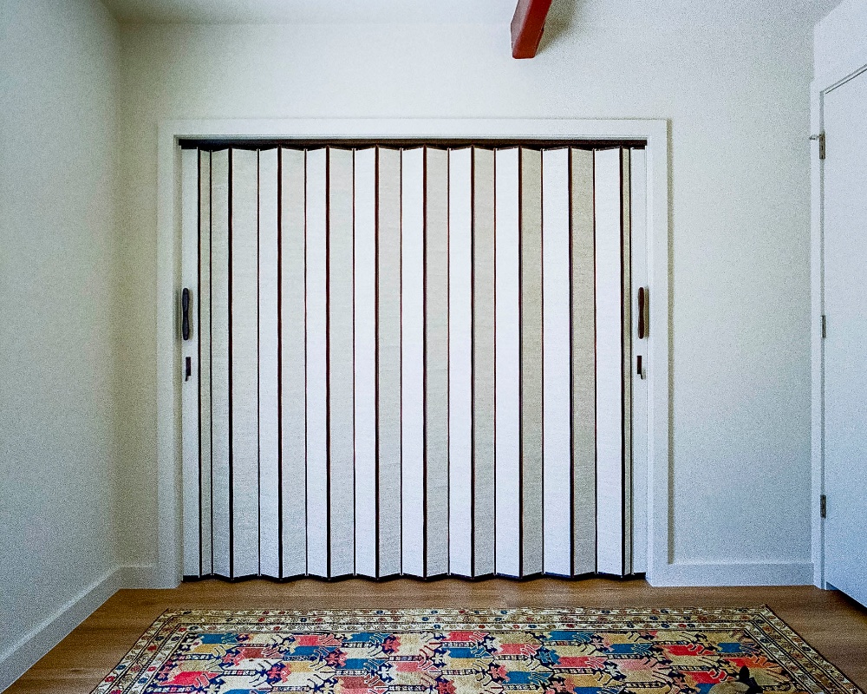
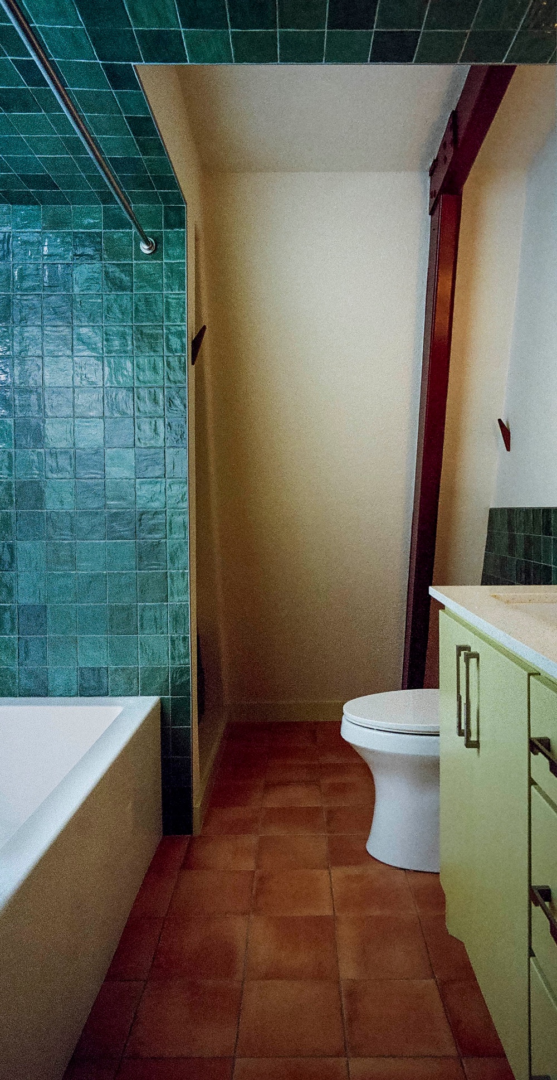
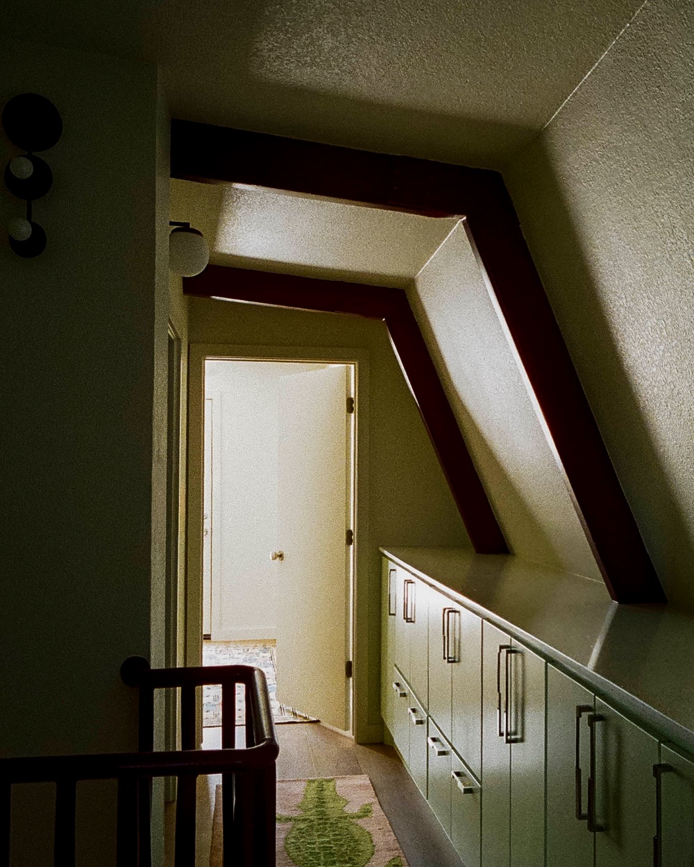
This 1970s Mod-A Kit house captures the enduring character of South Austin. The entire second floor was stripped to the studs and reimagined to maximize every inch of its compact footprint. Custom cabinetry was designed and installed throughout, transforming sloped walls into thoughtful storage while a new lighting layout and a fully custom bathroom brought the space up to date. Original beams were exposed wherever possible, and a bold color palette pays homage to the home's 1970s roots, alongside details like the accordion-style closet door. Nothing about this home followed convention, making it the most distinctive project in our portfolio to date—fittingly documented entirely on 35mm wide-format film.

Next Project
Windsor Park Split-level Home
